CCC Retail Store – Complete Fit-Out, Oradea
The CCC retail store project in Budapest involved the complete transformation of an existing commercial space into a modern and fully operational retail environment. Bardis coordinated and executed multiple stages of the fit-out, from the initial construction works through technical installations, finishing works and final handover.
Flooring & Interior Construction
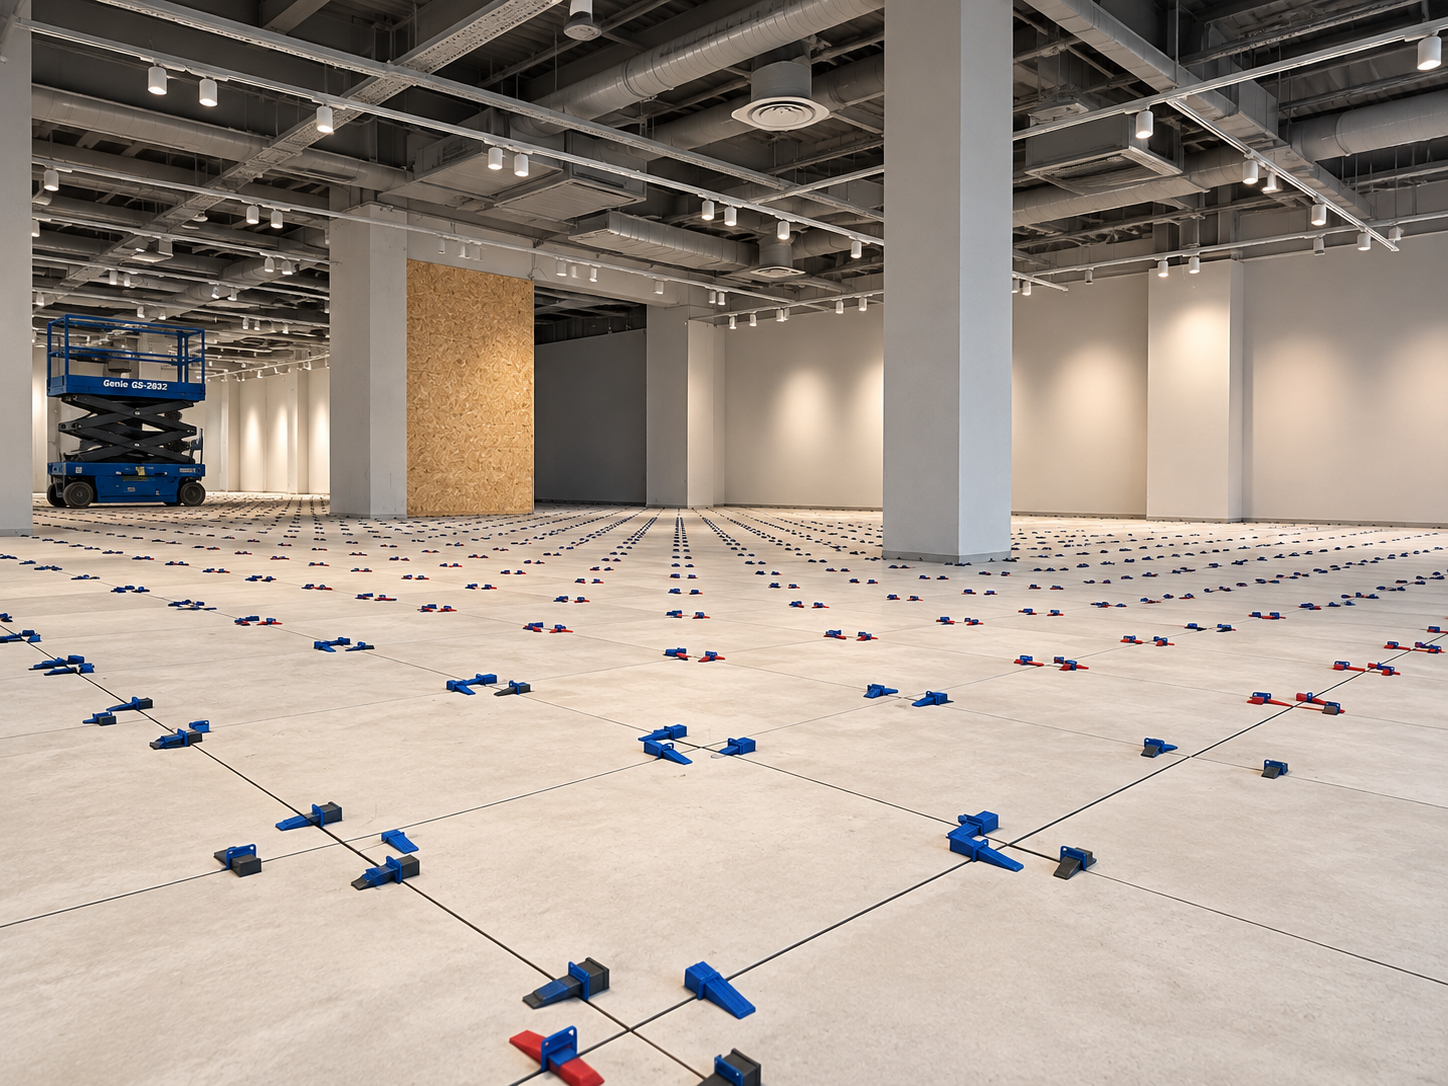
One of the main stages of the project was the installation of large-format ceramic flooring throughout the sales area. Professional levelling systems were used during installation to achieve:
- precise tile alignment and consistent joints
- a uniform finished surface across the entire sales area
- accurate transitions between different areas of the store
- a durable finish suitable for intensive commercial use
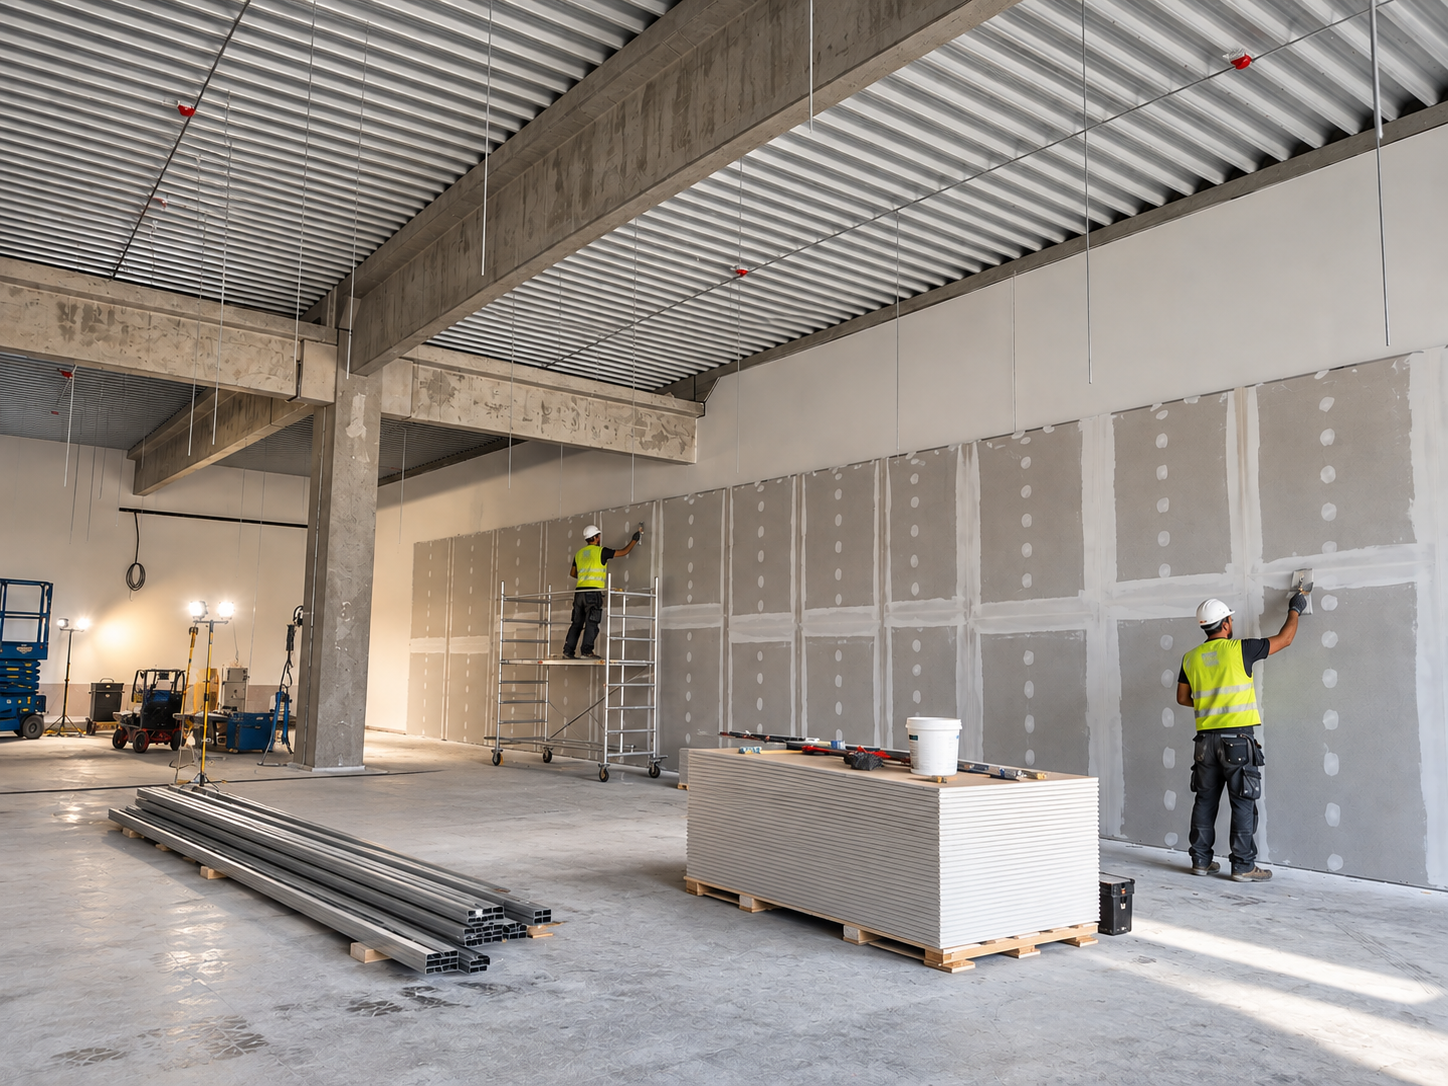
The interior works also included wall preparation, modifications, finishing and painting, creating the clean architectural surfaces required for the CCC retail concept and subsequent installation of furniture and merchandising systems.
Open-Ceiling Concept
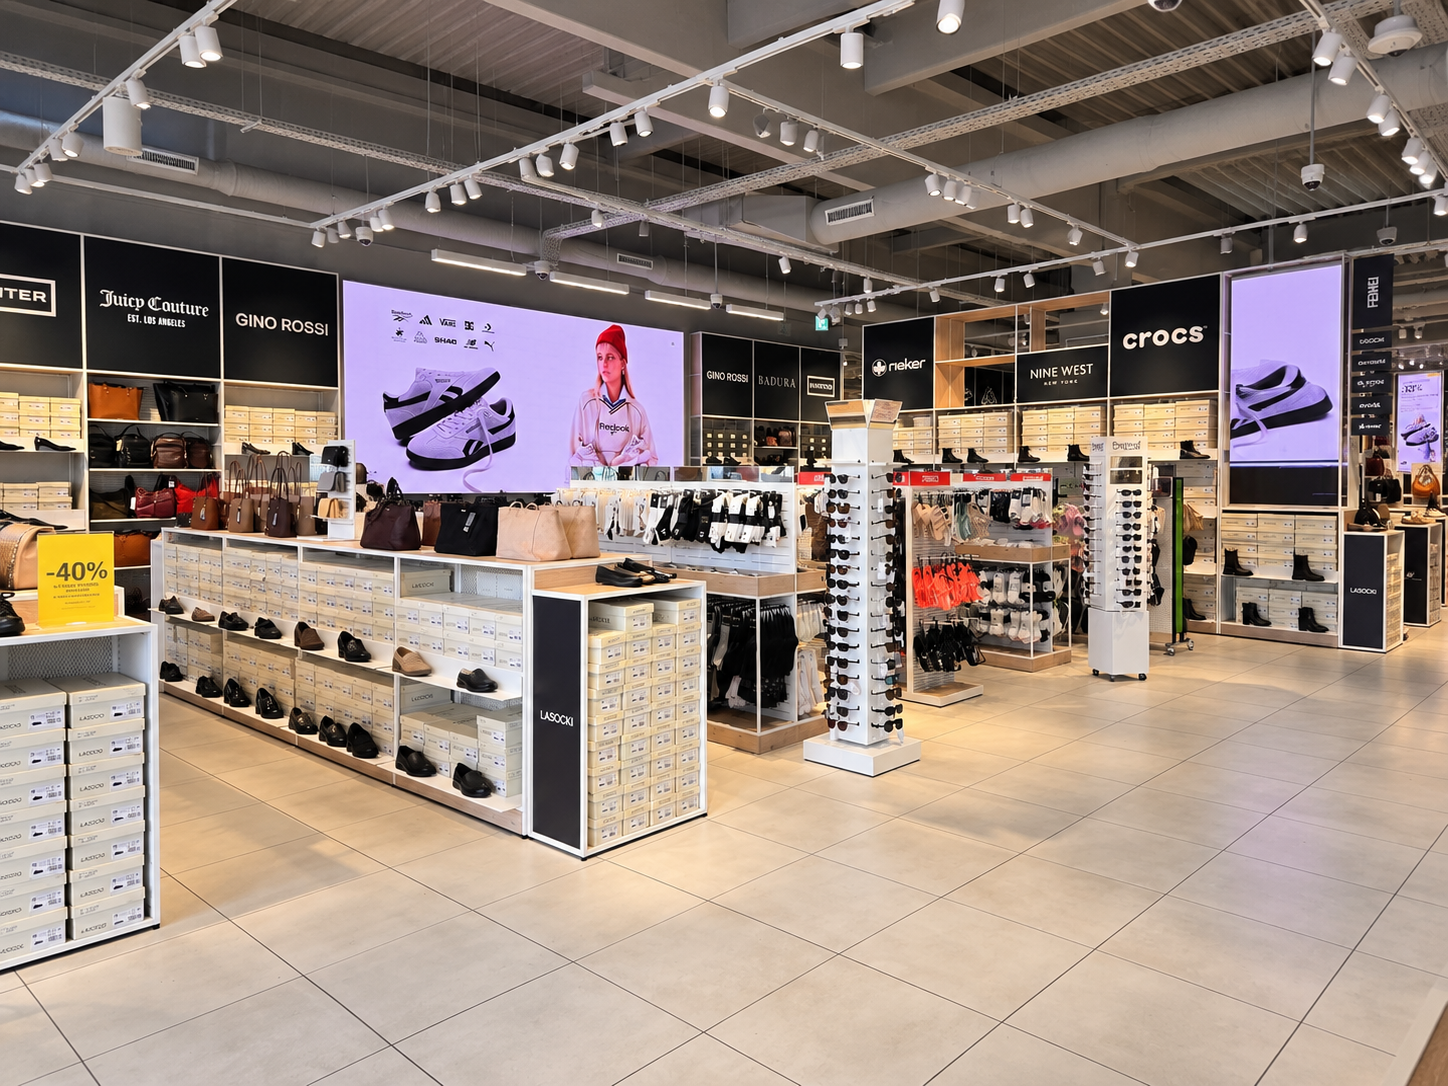
A key architectural feature of the store is its open technical ceiling. Instead of installing a conventional suspended plasterboard ceiling, the existing structure and visible technical installations were prepared and painted in a consistent colour.
This allowed the ventilation ducts, structural elements, cable routes and technical services to become part of the overall architectural concept while maintaining a clean and organised appearance.
Electrical & Lighting Installation
The project included extensive electrical and lighting works, carefully coordinated with the final store layout.
The installation covered the infrastructure required for general lighting, product display lighting, electrical equipment and the various technical systems used throughout the store.
Special attention was given to the positioning and organisation of the installations within the exposed ceiling, where electrical routes, lighting tracks and other technical systems remain visible as part of the finished interior.
HVAC & Ventilation
The HVAC and ventilation systems were coordinated together with the architectural and electrical works.
Because of the open-ceiling design, accurate coordination between ventilation ducts, electrical installations, lighting systems and other services was particularly important to achieve both a functional and visually consistent result.
Construction & Fit-Out Coordination
The project progressed through several coordinated stages:
- large-format ceramic flooring installation
- wall construction, preparation and finishing
- painting of walls and exposed ceiling elements
- electrical installations and cable management
- lighting installation
- HVAC and ventilation coordination
- technical finishing and corrections
- preparation for retail furniture and merchandising
- testing, final works and handover
During the final construction phase, the space was progressively prepared for the installation of CCC furniture, shelving, product displays, digital advertising screens and merchandising equipment.
Final Result
The completed store combines a modern industrial ceiling concept with bright architectural finishes, large-format flooring, integrated technical systems and the characteristic CCC retail environment.
From the initial construction stages to the final detailing, the project required continuous coordination between several trades to ensure that the architectural, electrical and mechanical installations worked together as a single finished space.
Bardis delivered the project from construction and technical installation through final finishing, testing and handover, resulting in a modern, functional and fully prepared commercial retail environment.
Scope of works:
Retail fit-out • ceramic flooring • wall construction & finishing • painting • open-ceiling finishing • electrical installations • lighting • HVAC & ventilation • technical coordination • testing & commissioning • final handover